


Target description
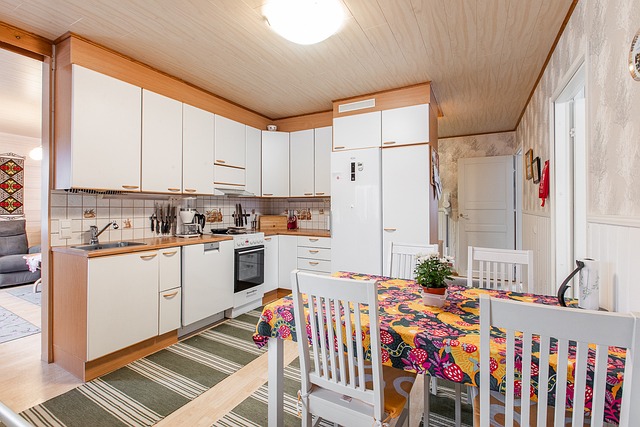
Tunnelmallinen rantakohde omalla 3 300 m² tontilla Kuoreveden rannalla. Kiinteistöllä on vuonna 1978 rakennettu pyöröhirsinen päärakennus sekä vuonna 2011 valmistunut Honkarakenteen saunarakennus, jossa sauna, vesi-WC ja saunatupa. Päärakennuksessa korkea sisätila tuo avaruutta, isot ikkunat avautuvat järvelle päin. Keittiö on uusittu ja makuutilaan mahtuu hyvin parisänky. Keskeisellä paikalla on varaava takka ja ilmalämpöpumppu huolehtii peruslämmöstä. Omaa rantaviivaa lähes 140 m ja kovapohjainen kallio/hiekkaranta lännen suuntaan. Kohde on liitetty vesi- ja viemäriverkostoon, ja rakennuksessa on tehty runsaasti perusparannuksia. Tässä voit viettää aikaa ympärivuoden, tervetuloa tutustumaan!
Basic information
- Property number
- 80534793
- Listing type
- Cottage or Villa
- Apartment Description
- Tupa, k, mh, saunarakennus, jossa tupa, s, wc
- Number of Rooms
- 2
- Street address
- Kotaniementie 18
- Floor Number
- 1
- Floors
- 1
- District/Village
- Vilppula
- Postal Code
- 35700
- City
- Mänttä-Vilppula
- Municipality/city
- Mänttä-Vilppula
- Province
- Pirkanmaa
- Country
- Finland
- Year of completion
- 1978
- Additional information about the construction year
- Päämökin rakennuslupapiirustukset 27.7.1976, saunan loppukatselmus 26.7.2011
- Construction phase
- Finished
- Condition
- Good
- Living area
- 38,5 m²
- Area of Other Spaces
- 15.5 m²
- Total Area
- 54 m²
- Area is Control Measured
- No
- More information about the area
- Not verified by measurement. The area in properties of this age (registered before 01.01.1992) may significantly differ from the residential area calculated according to current measurement methods and standards (SFS 5139). Therefore, the area may be smaller or larger than stated above.
- The property is released
- According to the agreement
- The property is sold as rented
- No
- Property Identifier
- 508-406-28-29
Prices and costs
Price information
- Asking price
- €179,000
- Debt-free price
- €179,000
- Additional Information about Charges
- Vesi 2,35 €/m³ sis. alv 25,5% (1,87 €/m³ alv 0%), perusmaksu vuodessa vesi 57,60 € sis. alv 25,5% (45,90 € alv 0%) Jätevesi 3,44 €/m³ sis. alv 25,5% (2,74 €/m³ alv 0%), perusmaksu vuodessa jätevesi 89,61 € sis. alv 25,5% (71,40 € alv 0%).
- Road tolls
- €98 / year
More information about the asset
- Terrace
- Yes
- Additional Information about the Terrace
- Katettu terassi järvelle päin
- Apartment has a sauna
- Yes
- Fireplace Information
- Fireplace
- High ceiling
- Yes
- Types of storage spaces in the property
- Cold outdoor storage
- There are other buildings included in the deal located on the property
- Yes
- Other buildings
- Woodshed
- Additional information about other buildings
- Saunarakennus (rak. 2011) n. 16/25 m² Honkarakenteen hirsinen saunarakennus, jossa sauna, vesi-WC ja saunatupa ja terassi. Saunasta oma uloskäynti sekä wc-tilasta ja saunatuvasta. Wc-tilassa lämminvesivaraaja. Saunatuvassa ilmalämpöpumppu ja vesipiste. Puuliiteri / puuvaja (loppukatselmus 2016) n. 10,5 m².
- Windows
- Triple pane
- Asbestos survey
- No
- Beach
- Own Coastline
- Type of beach
- Lake
- Own beach line (m)
- 138 m
- Additional Information about the Beach
- Ranta on kovapohjainen kallio/hiekkaranta lännen suuntaan. Laiturin päässä vettä vajaa 2 metriä
- Name of the body of water
- Kuorevesi
- Roof Type
- Gabled roof
- Roofing material
- Felt
- Roof condition
- Päärakennuksen katto on uusittu vuonna 2023
- Actions carried out in the apartment during the client's ownership and their date
- 2026 uusittu koko sähkökeskus, käyttösähköt, sisä ja ulkovalaisimet (Sähkötyö Heinonen). 2025-2026 purettu vanha parvi pois., eristetty yläpohja PU-eristeiksi ja uusittu sisäpanelointi. Uusittu ikkunat vähän suurempana kuin alkuperäiset (kolmikertaiset kiinteät Pihlan maisemaikkunat Klik-raitisilmaventtiileillä 3 kpl) sekä uusittu ulko-ovi. 70 % lattiapinta-alasta on uusittu, yhtenäinen mäntylautalattia, koko lattia on hiottu ja lakattu kuuteen kertaan. Varaava takka purettu saunatuvasta ja siirretty päämökin tupaan. Keittiö (Ikea) uusittu ja tehty viemäröinti sekä käyttövesivaraus. Mökin ja sauna ulkomaalaus (Tikkurilan Vinha).
- Additional information on condition
- Kohteessa on tehty laajoja perusparannuksia.
- Electric
- 230V
- Road type
- Gravel
- Yard
- Pienellä kynnäällä oleva rantatontti, jossa on isoja puita, nurmea, kunttaa sekä ajotie ja parkkialue hiekalla.
- Additional information about the sewer
- Vesiosuuskunnan viemäri vedetty saunalle ja mökkiin.
- Additional information about the water pipe
- Vesijohto on vedetty saunalle ja valmius myös mökkiin
- Type of electric heating
- ilmalämpöpumppu
- Total electricity consumption data (kWh / year)
- 8300
- Electric connection transfers
- Yes
- Electrical system renovated
- Yes, renovated in 2026
- Repairs/renovations done to the building
- edellisen omistajan aikana: 2023 mökin vesikatto uusittu, 2010-2011 liitytty vesiosuuskuntaan saunan rakentamisen yhteydessä.
- Heating System
- Electric, wood and air-to-air heat pump
- Is there an energy certificate for the property?
- The property is not required to have an energy certificate under the Energy Certificate Act
Services and transportation connections
- Services
- Vilppulan keskustan palvelut noin 8 km.
- Traffic Connections
- Smooth connections by car
Plot and zoning
- Lot Ownership
- Own
- Total area of the plot
- 3 300 m²
- Type of plot
- Beach Lot
- Additional information about the plot
- Oma rantatontti, jossa rakennettu naapuritontti on yhdellä puolella.
- Property Type
- Estate
- Road to the property
- Yes
- Property tax
- €271.40 / year
- Zoning Details
- Vilppulan rantayleiskaava, loma-asuntoalue , kokonaisrakennusoikeus 150 krsm²
- Zoning
- Zoning plan
- Additional information about zoning
- Kiinteistöllä on voimassa yleiskaava 508-Y1/2002. Hyväksytty 15.4.2002 ja voimaan 1.7.2004.
- Building rights floor-m²
- 150
- Additional information about building rights
- Lisätietoa Mänttä-Vilppulan kaupungilta
Spaces and materials
- Stove
- Induction stove
- Worktops
- Laminate
- Additional information about kitchen equipment
- KITCHEN_FURNITURE, american fridge freezer, separate oven and stove
- Kitchen wall material
- Log
- Kitchen floor material
- Board
- Bedrooms
- 1
- Bedroom wall material
- Log
- Bedroom floor material
- Board
- Living room wall material
- Log
- Living room floor material
- Tile
- Toilets
- 1
- Toilet wall material
- Log
- Toilet floor material
- Tile
- Additional information about separate toilet equipment
- Toilet seat and underfloor heating
- Sauna description
- Erillisessä saunarakennuksessa on sauna, pesutila, vesi-WC, saunatupa ja kuisti. Saunassa suihku, vesi- ja viemäriliittymä. Lattialämmitystä ei ole käytetty.
- Sauna floor material
- Tile
- Sauna wall material
- Log
- Equipment
- Wood
- Description and additional information about wall materials
- Pyöröhirsi
- Description and additional information on floor materials
- 70 % lattiapinta-alasta on uusittu. Yhtenäinen mäntylautalattia, koko lattia on hiottu ja lakattu kuuteen kertaan.
- Description and additional information about roof materials
- Sisäkatto maalattu paneeli, eristetty koko katto polyuretaanilevyllä 100mm + ristiin 50 mm, Recticel.
- Additional Information about Building Materials
- Päärakennus on Hirsiveistämö Veikko Harsian valmistama pyöröhirsimökki. Saunarakennus on Honka-rakenteinen hirsirakennus.
- Building and Surface Materials
- Wood and log
Share object:
Loans to our properties are handled conveniently through the Savings Bank
Apply for a mortgage from the Savings Bank without online banking credentials by filling in an electronic mortgage application.
Get a loan offerThe information provided by the loan calculator is indicative. Please note that the details of your final loan may differ slightly from the information provided by the calculator.
Other locations
Riihitie 8
€68,000
107,5 m²
Finland Halli Halli
Detached house 1980 Oh, k, 3 mh, tkh, s, at

Nousutie 1
€7,500
80 m²
Finland Jämsänkoski Jämsänkoski, Ylä-Oinaala
Detached house 1956 Oh, k, 3mh, kellaritilat