


Target description
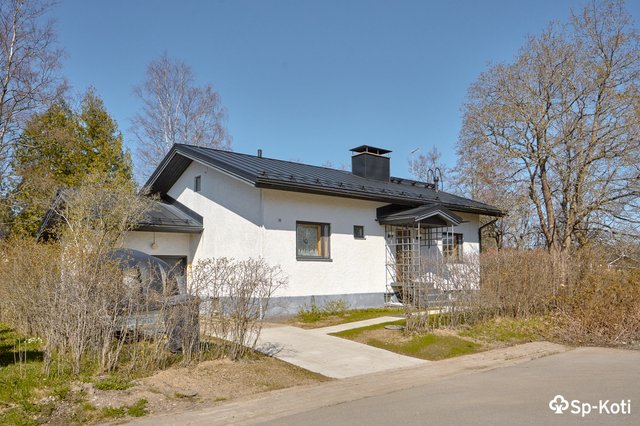
Loistava tilaisuus perheelle, joka etsii viihtyisää kotia rauhalliselta asuinalueelta Myllykoskelta. Talossa on kolme makuuhuonetta ja tilava olohuone. Keittiö on hyvin varusteltu, ja sieltä löytyy muun muassa keraaminen liesi ja astianpesukone. Kylpyhuone on uusittu vuonna 2016 ja kodinhoitohuone on kätevästi kylpyhuoneen yhteydessä, mikä helpottaa arjen askareita. Pihapiirissä on myös vuonna 1993 rakennettu ulkorakennus, joka tarjoaa runsaasti säilytystilaa esimerkiksi pyörille ja puutarhavälineille. Autotalli tuo lisämukavuutta autoilevalle perheelle. Talon katto ja osa ikkunoista on uusittu vuonna 2020, mikä lisää asumismukavuutta ja energiatehokkuutta. Myllykosken palvelut ovat kävelymatkan päässä, ja alueelta löytyy myös koulu ja päiväkoti. Hyvät liikenneyhteydet, kuten rautatieasema vain 600 metrin päässä, takaavat sujuvan arjen. Tartu tilaisuuteen ja tee tästä talosta uusi kotisi!
Basic information
- Property number
- 80530856
- Listing type
- Detached house
- Apartment Description
- 3mh + k + oh + khh + kph + s + autotalli
- Number of Rooms
- 5
- Street address
- Osmontie 21
- Floor Number
- 1
- Floors
- 1
- District/Village
- Myllykoski
- Postal Code
- 46800
- City
- Myllykoski
- Municipality/city
- Kouvola
- Province
- Kymenlaakso
- Country
- Finland
- Year of completion
- 1970
- Additional information about the construction year
- Taloa on laajennettu 1988
- Condition
- Good
- Living area
- 130 m²
- Area of Other Spaces
- 32 m²
- Total Area
- 162 m²
- Area is Control Measured
- No
- The property is released
- Immediately
- The property is sold as rented
- No
- Property Identifier
- 286-424-5-803
Prices and costs
Price information
- Asking price
- €89,000
- Debt-free price
- €89,000
- Additional Information about Charges
- Maakaasu noin 1700€/ v
More information about the asset
- Property is sold furnished
- No
- Terrace
- Yes
- Additional Information about the Terrace
- Valokate
- Apartment has a sauna
- Yes
- Types of storage spaces in the property
- Cabinets
- Additional Information about Storage Spaces
- 2 vaatehuonetta, 3 varastoa
- There are other buildings included in the deal located on the property
- Yes
- Other buildings
- Garage
- Additional information about other buildings
- 1993 rakennettu ulkorakennus, jossa on hyvin säilytystilaa esimerkiksi pyörille ja puutarhavälineille.
- Windows
- Blinds
- Asbestos survey
- No
- Roof Type
- Gabled roof
- Roofing material
- Sheet Metal
- Roof condition
- Uusittu 2020
- Energy class
- E2018
- Yard
- Suojainen piha
- Electric connection transfers
- Yes
- Water pipe renovation year
- Yes, renewed in 2015
- Repairs/renovations done to the building
- 2010 Uusittu ulko-ovet 2015 Käyttövesiputkien, lämpöjohtojen ja lämmityskattilan uusiminen 2016 Kylpyhuoneremontti 2020 Uusittu vesikatto sekä osa ikkunoista, yläpohjan lisäeristys
- Heating System
- Natural Gas
- Is there an energy certificate for the property?
- Yes
Services and transportation connections
- Services
- Myllykosken palvelut kävellen 1km, autolla 2km
- Schools
- Myllykosken Yhtenäiskoulun alakoulu 800m
- Additional information about traffic connections
- Rautatieasema 600m
Plot and zoning
- Lot Ownership
- Own
- Total area of the plot
- 1 290 m²
- Type of plot
- Flatland plot
- Property Type
- Estate
- Property tax
- €311 / year
- Zoning
- City plan
- Additional information about building rights
- Kouvolan kaupunki
Spaces and materials
- Kitchen description
- Keittiö uusittu 2006
- Stove
- Ceramic stove
- Additional information about kitchen equipment
- Fridge, dishwasher, separate oven and kitchen hood
- Bedrooms
- 3
- Bedroom floor material
- Board
- Living room floor material
- Board
- Toilets
- 2
- Bathroom description
- Kylpyhuone uusittu 2016
- Bathroom wall material
- Ceramic Tile
- Bathroom floor material
- Tile
- Bathroom equipment
- Shower, shower screen and washing machine connection
- Utility room description
- Kodinhoitotila kylpyhuoneen yhteydessä.
- Utility room floor material
- Tile
- Utility room wall material
- Ceramic Tile
- Utility room equipment
- Washing machine connection and laundry cabinets
- Sauna floor material
- Tile
- Sauna wall material
- Wood
- Equipment
- Electric stove
- Building and Surface Materials
- Brick and wood
Share object:
Loans to our properties are handled conveniently through the Savings Bank
Apply for a mortgage from the Savings Bank without online banking credentials by filling in an electronic mortgage application.
Get a loan offerThe information provided by the loan calculator is indicative. Please note that the details of your final loan may differ slightly from the information provided by the calculator.
Other locations
Oksatie 14
€99,000
120 m²
Finland Kouvola Sarkola
Detached house 1960 2mh, oh, k, kph, sauna, autotalli

Viljelystie 6
€99,000
100 m²
Finland Kouvola Hiivuri
Detached house 1965 3mh, oh, k, vh, khh, kph, s, varasto, autotalli