


Target description
Rauhallisella asuinalueella Mikkelin Rantakylässä kuntotarkastettu omakotitalo omalla reilunkokoisella vehreällä tontilla. Vuonna 1969 valmistunut omakotitalo tarjoaa mukavat puitteet asumiselle. Talossa on kolme makuuhuonetta, avara olohuone, keittiö, iso pukuhuone, kylpyhuone ja sauna. Lisäksi asunnossa on kaksi wc:tä, vaatehuone ja kellarikerroksessa on tekninen tila ja autotallivarasto, jossa on sähköinen nosto-ovi. Lämmitysjärjestelmä on päivitetty maalämpöön, mikä tuo energiatehokkuutta ja säästöä lämmityskustannuksiin. Suuri 1300 neliömetrin tontti tarjoaa runsaasti tilaa vaikka lasten leikeille ja puutarhaharrastuksille. Rantakylän asuinalue on yksi kaupungin suosituimmista ja sijaitsee noin viiden kilometrin päässä Mikkelin keskustasta. Rantakylän asukkaat nauttivat erinomaisista palveluista, sekä harrastus- ja liikuntamahdollisuuksista. Alueelta löytyy mm. kauppoja, kirpputori, Viihdeuimala Rantakeidas ja urheilutalo, tennis- ja jalkapallokentät, pururata, hiihtoladut sekä uimaranta. Lisäksi alueella on useampi päiväkoti ja Rantakylän yhtenäiskoulu. Yhteydenotot ja lisäinfot: Valtteri Vänskä 0503570874 valtteri.vanska@spkoti.fi
Basic information
- Property number
- 80526719
- Listing type
- Detached house
- Apartment Description
- 4h,k,ph,kph,s,2xwc,vh,et
- Street address
- Poikkitie 4
- Floor Number
- 1
- Floors
- 1
- District/Village
- Rantakylä
- Postal Code
- 50600
- City
- Mikkeli
- Municipality/city
- Mikkeli
- Province
- Etelä-Savo
- Country
- Finland
- Year of completion
- 1969
- Year of deployment
- 1969
- Condition
- Satisfactory
- Living area
- 118 m²
- Area of Other Spaces
- 22 m²
- Total Area
- 140 m²
- More information about the area
- Rakennusalaksi merkattu papereissa 140m2, kellarikerros 48m2.
- The property is released
- According to the agreement
- The property is sold as rented
- No
- Property Identifier
- 491-417-1-376
Prices and costs
Price information
- Asking price
- €95,000
- Debt-free price
- €95,000
- Additional Information about Charges
- Sähkönkulutus vuosina 2020-2023 ollut 9600-12000 kWh.
More information about the asset
- Property is sold furnished
- No
- Apartment has a sauna
- Yes
- Types of storage spaces in the property
- Cabinets
- The property has a satellite antenna
- No
- The property has an antenna
- No
- Asbestos survey
- No
- Roof Type
- Gabled roof
- Roofing material
- Felt
- Electric
- Electricity
- Electric connection transfers
- Yes
- Repairs/renovations done to the building
- Lämmitysjärjestelmän vaihto öljystä maalämpöön 2011, käyttövesiputkistoja uusittu 2012, lämpölux sähköiset nosto-ovet autotalliin 2016, Finluft sisäilmalaitteistojen asennus 2019, Tontin vesisulkujen uusiminen 2024 (vuoto kellarin teknisessä tilassa STH), 2025 Maalämpölaitteiston huolto.
- Heating System
- Geothermal and wood
- Is there an energy certificate for the property?
- No energy certificate required by law
Plot and zoning
- Lot Ownership
- Own
- Total area of the plot
- 1 300 m²
- Property Type
- Estate
- Property tax
- €282.16 / year
- Zoning
- City plan
Spaces and materials
- Stove
- Ceramic stove
- Additional information about kitchen equipment
- Kitchen hood and dishwasher
- Kitchen wall material
- Tile and paint
- Kitchen floor material
- Laminate
- Bedrooms
- 3
- Bedroom wall material
- Paint and wallpaper
- Bedroom floor material
- Laminate
- Living room description
- Olohuoneessa iso takka, johon asennettu takkasydän.
- Living room wall material
- Wallpaper
- Living room floor material
- Parquet
- Toilets
- 2
- Toilet wall material
- Ceramic Tile
- Toilet floor material
- Tile
- Additional information about separate toilet equipment
- Toilet seat
- Bathroom wall material
- Ceramic Tile
- Bathroom floor material
- Tile
- Bathroom equipment
- Shower, sink, sink cabinet and shower screen
- Sauna floor material
- Tile
- Sauna wall material
- Ceramic Tile
- Equipment
- Puu/sähkökiuas
- Building and Surface Materials
- Wood and brick
Share object:
Loans to our properties are handled conveniently through the Savings Bank
Apply for a mortgage from the Savings Bank without online banking credentials by filling in an electronic mortgage application.
Get a loan offerThe information provided by the loan calculator is indicative. Please note that the details of your final loan may differ slightly from the information provided by the calculator.
Other locations

Tanelinkatu 13
€141,000
116 m²
Finland Mikkeli Graani/Tuppurala
Detached house 1989
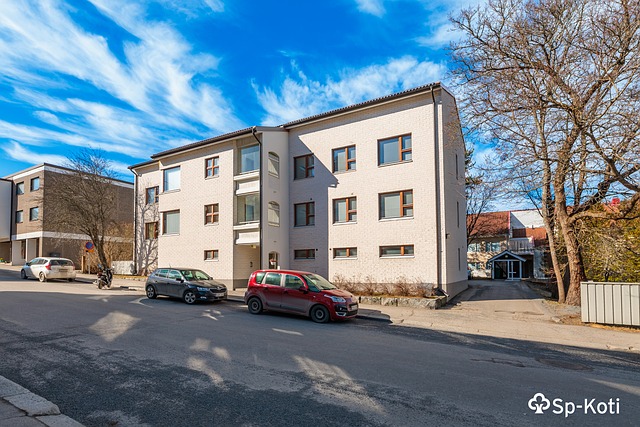
Päämajankatu 10
€63,000
63 m²
Finland Mikkeli Keskusta/Kaukola
Apartment Building 1985 3h,k,s