


Target description
Tämä viehättävä omakotitalo Ylivieskan Toivonpuistossa tarjoaa tilaa ja mukavuutta koko perheelle. Vuonna 1968 valmistunut talo on säilyttänyt viehätyksensä, mutta on päivitetty vastaamaan nykypäivän tarpeita. Keittiö on remontoitu vuonna 2012 ja varustettu modernilla induktioliedellä. Kodissa on neljä makuuhuonetta, joista yhdessä on vinyylilattia, kun taas muissa on käytetty laminaattia. Tilavassa olohuoneessa voi nauttia takkatulen lämmöstä viileinä iltoina. Pesuhuoneessa on lattialämmitys, mikä tuo arkeen ripauksen luksusta, ja saunassa voi rentoutua puukiukaan lempeissä löylyissä. Talo sijaitsee omalla 1450 neliömetrin tontilla, ja talossa on energiatehokas maalämpö ja koneellinen ilmanvaihto, jotka pitävät asumiskustannukset kurissa. Toivonpuisto on rauhallinen ja perheystävällinen alue, jossa palvelut ovat käden ulottuvilla. Tämä koti tarjoaa täydellisen yhdistelmän tilaa, mukavuutta ja sijaintia – tartu tilaisuuteen ja tee tästä unelmiesi koti!
Basic information
- Property number
- 80523679
- Listing type
- Detached house
- Apartment Description
- 4mh+oh+k+askh/työh+ph+s+2 er.wc+vh
- Number of Rooms
- 6
- Street address
- Sieppotie 4
- Floor Number
- 1
- Floors
- 1
- District/Village
- Toivonpuisto
- Postal Code
- 84100
- City
- Ylivieska
- Municipality/city
- Ylivieska
- Province
- Pohjois-Pohjanmaa
- Country
- Finland
- Year of completion
- 1968
- Year of deployment
- 1968
- Construction phase
- Finished
- Condition
- Good
- Living area
- 145 m²
- Area of Other Spaces
- 50 m²
- Total Area
- 195 m²
- Area is Control Measured
- No
- More information about the area
- Pinta-alat saattavat tämän ikäisissä kohteissa poiketa olennaisestikin asuinrakennusten nykyisten mittaustapojen ja standardien (SFS 5139) mukaan laskettavasta asuintilojen pinta-alasta. Pinta-ala voi siis olla edellä mainittua pienempi tai suurempi.
- The property is released
- According to the agreement
- The property is sold as rented
- No
- Property Identifier
- 977-9-75-6
Prices and costs
Price information
- Asking price
- €124,000
- Debt-free price
- €124,000
- Additional Information about Charges
- Vesimaksu: Kulutuksen mukaan Sähkömaksu: Kulutuksen mukaan Muut maksut ostajalle: Varainsiirtovero 3%, lainhuutomaksu, sähköisen kaupankäynnin maksu/kaupanvahvistajan palkkio Sähköä on kulunut noin 10.000 kWh/vuosi (käyttösähkö ja lämmityssähkö).
More information about the asset
- Property is sold furnished
- No
- Terrace
- Yes
- Apartment has a sauna
- Yes
- Fireplace Information
- Fireplace
- Types of storage spaces in the property
- Walk-in wardrobe
- There are other buildings included in the deal located on the property
- Yes
- Other buildings
- Piharakennus, jossa 2 varastoa. Rakennettu 1998.
- The property has a satellite antenna
- No
- The property has an antenna
- No
- Asbestos survey
- No
- Roof Type
- Gabled roof
- Roofing material
- Sheet Metal
- Roof condition
- Tyydyttävä
- Actions carried out in the apartment during the client's ownership and their date
- Keittiöremontti 11/2012, ulko-ovet vaihdettu 2012-2013, ikkunat vaihdettu 2012. Kylpyhuone, sauna, työh/askarteluh remontoitu 2013 (samalla laitettu lattialämmitys). Lattiakaivot vaihdettu ja maalämpö asennettu 2012-2013. Vesi- ja lämmitysputket asennettu pintaan sekä samalla uusittu pattereita ja termostaatit 2014. Salaojat 2012-2013. WC remontti 2012. Saunan viereisen mh:en eristevillat katossa uusittu 2017. Vaatehuone remontoitu 2018. Autotallin viereinen mh pintaremontoitu ja asennettu ulko-ovi 2021 (käytetty toimistona). Ulkoseinien lisäeristystä keittiön seinälle ja pihanpuolen eteisen seinään 2012-2013. Piipunhatut ja rännit 2013. Työh/askarteluh pintaremonttia 2024. Koneellinen ilmanvaihto 2025. Pintojen remonttia 2023-2024.
- Additional information on condition
- Kattoremontti tehty 1980-luvulla, jolloin huopakaton päälle tehty nykyinen peltikatto. Katon remontti tulee muutaman vuoden sisällä ajankohtaiseksi.
- Electric
- 230V
- Road condition
- Good
- Road type
- Asphalt
- Electric connection transfers
- Yes
- Water pipe renovation year
- Yes, renewed in 2014
- Repairs/renovations done to the building
- Keittiöremontti 11/2012, ulko-ovet vaihdettu 2012-2013, ikkunat vaihdettu 2012. Kylpyhuone, sauna, työh/askarteluh remontoitu 2013 (samalla laitettu lattialämmitys). Lattiakaivot vaihdettu ja maalämpö asennettu 2012-2013. Vesi- ja lämmitysputket asennettu pintaan sekä samalla uusittu pattereita ja termostaatit 2014. Salaojat 2012-2013, koneellinen ilmanvaihto 2025. WC remontti 2012. Lattioiden vaihto 2024. Pintojen remonttia 2023-2024 ja samalla vaihdettu katon eristevillat. Samalla vaatehuone remontoitu. Autotallin viereinen mh pintaremontoitus ja asennettu ulko-ovi 2021 (käytetty toimistona). Ulkoseinien lisäeristystä keittiön seinälle ja pihanpuolen eteisen seinään 2012-2013. Piipunhatut ja rännit 2013. Työh/askarteluh pintaremonttia 2024.
- Heating System
- Geothermal
- Is there an energy certificate for the property?
- No energy certificate required by law
Plot and zoning
- Lot Ownership
- Own
- Total area of the plot
- 1 450 m²
- Type of plot
- Flatland plot
- Property Type
- Plot
- Road to the property
- Yes
- Property tax
- €340.24 / year
- Zoning Details
- Sitova tonttijako, Ylivieskan kaavoitus
- Zoning
- City plan
- Building rights floor-m²
- 200
- Additional information about building rights
- Ylivieskan kaavoitus
Spaces and materials
- Kitchen description
- Keittiö remontoitu 2012
- Stove
- Induction stove
- Worktops
- Wood
- Additional information about kitchen equipment
- Fridge Freezer, separate oven, kitchen hood, dishwasher, Kitchen Island and stove
- Kitchen wall material
- Paint, wallpaper and wood
- Kitchen floor material
- Laminate
- Bedrooms
- 4
- Bedroom Description
- Yhdessä makuuhuoneessa lattia vinyyli, muissa lattia laminaatti.
- Bedroom wall material
- Paint, wallpaper and panel
- Bedroom floor material
- Laminate and vinyl
- Living room wall material
- Paint and wallpaper
- Living room floor material
- Laminate
- Toilets
- 2
- Toilet wall material
- Ceramic Tile, wallpaper and Partial Tiling
- Toilet floor material
- Tile
- Additional information about separate toilet equipment
- Toilet seat, bidet shower, mirror and sink cabinet
- Bathroom description
- Pesuhuone remontoitu 2013
- Bathroom wall material
- Ceramic Tile
- Bathroom floor material
- Tile
- Bathroom equipment
- Underfloor heating, shower, shower screen and washing machine connection
- Sauna description
- Sauna remontoitu 2013
- Sauna floor material
- Tile
- Sauna wall material
- Panel and stone
- Equipment
- Wood
- Description of other spaces
- Työhuone/Askarteluhuone
- Building and Surface Materials
- Brick and wood
Share object:
Loans to our properties are handled conveniently through the Savings Bank
Apply for a mortgage from the Savings Bank without online banking credentials by filling in an electronic mortgage application.
Get a loan offerThe information provided by the loan calculator is indicative. Please note that the details of your final loan may differ slightly from the information provided by the calculator.
Other locations
Kaupunginlahdenkatu 2
€94,000
30,5 m²
Finland Raahe Pikkulahti
Apartment Building 2017 h+kt+kph+lasitettu parveke
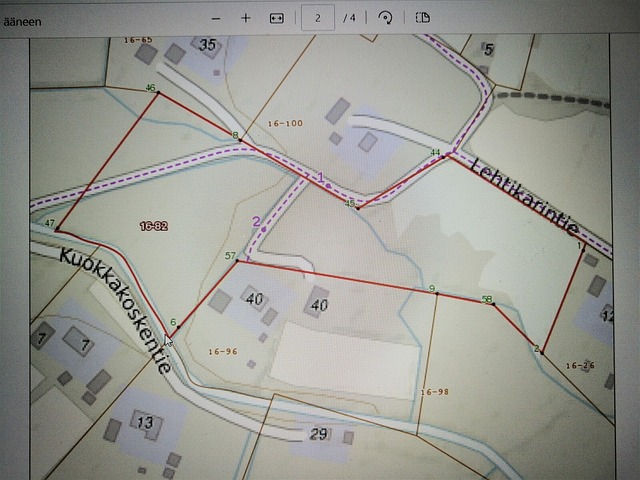
Lehtikarintie 20
€25,000
2 ha
Finland Raahe Piehinki
Detached House Plot