


Target description
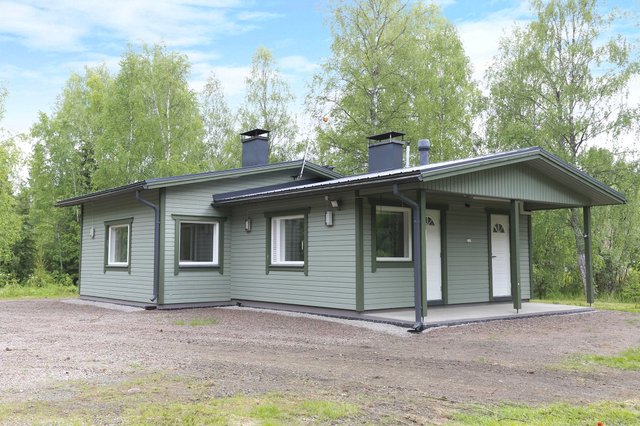
Muuramen Härköpohjan alueella, Päijänteen rannassa tunnelmallinen vapaa-ajan asunto. Erillinen rantasauna, aittarakennus sekä rakoliiteri. Oma 2663 m² tila, jossa rantaviivaa n. 50 m. Kohde sijaitsee suojaisassa lahdekkeessa, josta pääsee isoille järven selille. Runsaasti majoitustilaa. Rauhallinen, luonnonläheinen alue, josta Muuramen palveluihin kohtuullinen matka. Sovi oma esittelyaikasi: Marketta Tulla 045 6056 140
Basic information
- Apartment Description
- 3h,kk,rt,wc,2xparvihuone,katettu kuistix2,avoterassi
- Property number
- 80511174
- Street address
- Vuorimäentie 128
- Floor Number
- 1
- Floors
- 2
- District/Village
- Härköpohja
- Postal Code
- 40950
- City
- Muurame
- Municipality/city
- Muurame
- Province
- Keski-Suomi
- Country
- Finland
- Year of completion
- 1960
- Year of deployment
- 1960
- Additional information about the construction year
- Laajennusosa v. 2009, loppukatselmus v. 2011, jolloin rakennettu 2 huonetta lisää kerrosalaltaan 21 m²
- Living area
- 54 m²
- Total Area
- 54 m²
- Area is Control Measured
- No
- The property is released
- Immediately
- Property Identifier
- 500-402-8-183
- Additional information about building rights
- Muuramen kunta
- Property Type
- Estate
- Type of plot
- Beach Lot
- Condition
- Satisfactory
- Number of Rooms
- 3
- Listing type
- Cottage or Villa
Prices and costs
Price information
- Asking price
- €159,000
- Debt-free price
- €159,000
- Road tolls
- €345.47 / year
- Property tax
- €345.94 / year
- Additional Information about Charges
- Tiehoitomaksu koostuu: Härkölahdentien tiehoitomaksu 147,67 € (esitys tälle vuodelle), Koivuniemen yksityistien tiehoitomaksu 197,80 €. Mahdollisuus hyödyntää Härkölahdentien jätepistettä 65 €/vuosi.
More information about the asset
- Roof Type
- Gabled roof
- Roofing material
- Sheet Metal
- The property is sold as rented
- No
- Actions carried out in the apartment during the client's ownership and their date
- kts. edellä kiinteistöön tehdyt remontit.
- Electric
- 230V
- Additional Information about the Beach
- Saunan rannassa laiturilta veden korkeus vaihtelee vuosittain/vuodenaikojen mukaan. Tällä hetkellä vesi matalammalla n. 0,5-1 m. Laiturin kohdalta syvenee loivasti. Toisen laiturin kohdalla syvempää.
- Additional information about the sewer
- Sisä wc vedet 3 m umpisäiliöön, keittiön ja saunan pesuvedet imetykseen
- Name of the body of water
- Päijänne
- Fireplace Information
- Heat Storing Fireplace
- Beach
- Own Coastline
- Type of beach
- Lake
- Own beach line (m)
- 50 m
- Property is on an island
- No
- Road to the property
- Yes
- Electric connection transfers
- Yes
- Construction phase
- Finished
- There are other buildings included in the deal located on the property
- Yes
- Property is sold furnished
- Yes
- Repairs/renovations done to the building
- Rakennuksen päärakennusosaa remontoitu 80-luvulla, sisäwc ja lasikuituinen 3 m3 umpisäiliö asennettu v. 1997, laajennusosa rakennettu 2009-2010, loppukatselmus v. 2011, saunan huoltoa/korjausta vuosien saatossa, nuohous 4/2026
- Heating System
- Electric, wood and stove
- Windows
- Double pane
- More information about the area
- Pinta-alatiedot saatu kiinteistöverotiedosta. Pinta-aloja ei ole tarkastusmitattu.
- Is there an energy certificate for the property?
- The property is not required to have an energy certificate under the Energy Certificate Act
- Asbestos survey
- No
- Housing cooperative / Property includes
- Kokonaisuus koostuu kahdesta tilasta Suvikoto R:No 8:183 pinta-alaltaan 1000 m² sekä Suvikoto 2 R:No 8:719 pinta-alaltaan 1663, yhteispinta-altaan 2663 m²
Plot and zoning
- Additional information about the plot
- Tilat rajoittuvat Päijänteeseen, tilojen edustalla voi olla vesijättömaata
- Zoning
- Zoning plan
- Zoning Details
- Muuramen kunta
- Total area of the plot
- 2 663 m²
- Lot Ownership
- Own
Spaces and materials
- Additional information about kitchen equipment
- Stove and kitchen hood
- Kitchen floor material
- Plastic Mat
- Kitchen wall material
- Paint, wood and wallpaper
- Worktops
- Laminate
- Bedroom floor material
- Plastic Mat
- Bedroom wall material
- Paint and wallpaper
- Bedrooms
- 2
- Living room floor material
- Plastic Mat
- Living room wall material
- Wood, paint and wallpaper
- Additional information about separate toilet equipment
- Toilet seat, sink, washing machine connection, floor drain and mirror cabinet
- Toilet wall material
- Paint and wallpaper
- Toilet floor material
- Plastic Mat
- Toilets
- 1
- Description of other spaces
- lisäksi yläkerrassa 2 kpl parvihuoneita, yläkerran toisessa parvihuoneessa lattiamateriaali kokolattiamatto
- Building and Surface Materials
- Wood
Share object:
Loans to our properties are handled conveniently through the Savings Bank
Apply for a mortgage from the Savings Bank without online banking credentials by filling in an electronic mortgage application.
Get a loan offerThe information provided by the loan calculator is indicative. Please note that the details of your final loan may differ slightly from the information provided by the calculator.
Other locations

Halssilanperä 4
€114,000
81 m²
Finland Jyväskylä Halssilanrinne, Halssila
Terraced House 1977 3h+k,2xvh,wc,kh+sauna
Saukkolantie 130
€99,000
76 m²
Finland Muurame Saukkola
Cottage or Villa 1989 3h,k,s,kh