


Target description
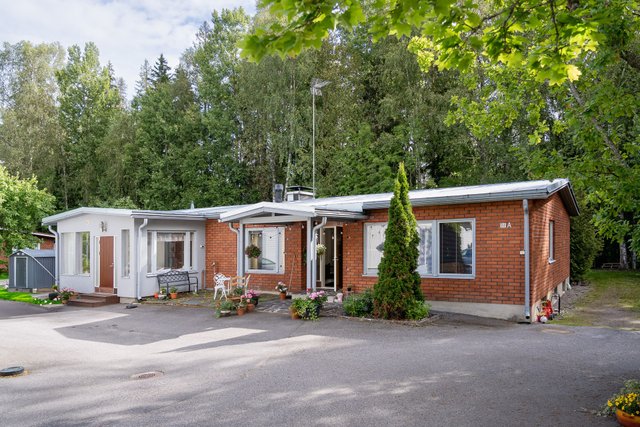
Tämä valoisa paritalo sijaitsee rauhallisella Savion alueella Keravalla. Kodin tilat jakautuvat kahteen kerrokseen, ja niissä on mukavasti tilaa koko perheelle. Kolme makuuhuonetta tarjoavat rauhalliset puitteet levolle, kun taas avara olohuone ja takkahuone luovat viihtyisän ympäristön yhteiseen ajanviettoon. Keittiö on varusteltu arjen tarpeisiin ja on remontoitu tämän päivän tarpeiden mukaan. Keittiössä reilustu laskutilaa ja kaappitilaa. Asunnon sauna kutsuu rentoutumaan, ja länteen suuntautuva katettu terassi tarjoaa oivan paikan nauttia lämpimistä kesäilloista. Sijainti on erinomainen, sillä läheltä löytyvät niin koulu, päiväkoti, kauppa kuin hyvät liikenneyhteydetkin – junalla pääsee kätevästi Helsingin keskustaan. Asunto Oy Savion Haapatie 4-10 on hyvin hoidettu yhtiö, jossa on tehty useita remontteja viime vuosina. Tämä koti tarjoaa mainiot puitteet perhe-elämälle, ja oma tontti tuo lisäarvoa asumiseen. Jokaiselle huoneistolle löytyy myös autokatospaikka. Soita ja sovi oma esittelysi tähän viihtyisään ja valoisaan kotiin! Tied.040 500 5913 / Janne Suuronen janne.suuronen@spkoti.fi
Basic information
- Property number
- 80502721
- Listing type
- Semi-detached House
- Type of Ownership
- Own
- Apartment Description
- 4h+k+s+takkah.
- Number of Rooms
- 4
- Street address
- Haapatie 6
- Staircase
- D
- Floor Number
- 1
- Floors
- 2
- District/Village
- Savio
- Postal Code
- 04260
- City
- Kerava
- Municipality/city
- Kerava
- Province
- Uusimaa
- Country
- Finland
- Year of completion
- 1990
- Year of deployment
- 1990
- Condition
- Good
- Living area
- 93 m²
- Area of Other Spaces
- 4 m²
- Total Area
- 97 m²
- Area basis
- According to the by-laws and According to Property Manager Certificate
- Area is Control Measured
- No
- The property is released
- According to the agreement
- The property is sold as rented
- No
- Redemption right for the company
- No
- Redemption right for shareholders
- No
Prices and costs
Price information
- Asking price
- €238,000
- Debt Portion
- €0
- Debt-free price
- €238,000
The property has housing company debt. Each shareholder is responsible for the housing company debt. If capital charges related to a debt cannot otherwise be collected for certain apartments, the payment obligation may ultimately be imposed on the other shareholders.
Charges
- Maintenance charge
- €162.75 / month
- Total maintenance charge
- €279 / month
- Renovation Charge
- €116.25 / month
- Water Charge
- 15 € / person / month
More information about the asset
- Parking space included in the apartment according to the articles of association
- Carport space
- Terrace
- Yes
- Additional Information about the Terrace
- Iso katettu terassi länsipihalla.
- Apartment has a sauna
- Yes
- Types of storage spaces in the property
- Walk-in wardrobe
- Views from the apartment
- itä, länsi
- The property has a satellite antenna
- No
- The property has an antenna
- No
- Asbestos survey
- No
- Roof Type
- Gabled roof
- Roofing material
- Felt
- Carports
- 8 pcs
- Actions carried out in the apartment during the client's ownership and their date
- kylpyhuone ja sauna remontoitu v.2012, alakerran wc remontoitu v.2015, yläkerran wc:n allaskaappi ja hana uusittu v.2015.
- Energy class
- E2018
- Energy performance certificate validity period
- 23/03/2031
- Total electricity consumption data (kWh / year)
- 9000
- Electric plug parking spaces
- 10 pcs
- Repairs/renovations done to the building
- 2025 hulevesiremontti, 2024 hulevesiremontti, 2023 pihan väliaitojen uusiminen, 2022 päävesimittarien uusinta, 2022 hulevesiremontti, poistoilman imuri uusittu 2021, poistokanavien puhdistus ja säätö 2017, ulkomaalaus 2015, kattoremontti 2012, taka-ovet 2012 ja ulko-ovet 2011.
- Known upcoming repairs/renovations
- Hulevesiremontti 2026. (kokonaisarvio koko taloyhtiölle n.8000 €) ja parkkipaikkojen kunnostus.
- Heating System
- Electric
- Is there an energy certificate for the property?
- Yes
- Property Maintenance
- Residents
Services and transportation connections
- Services
- K-Market Ortegano n.850 m ja Savion juna-asema n.1,2 km
- Schools
- Savion koulu n.1,3 km
- Kindergarten
- Savion päiväkoti n.900 m
- Traffic Connections
- Bus stop nearby, good cycle paths, train station nearby, good traffic connections, city transport connections and smooth connections by car
Plot and zoning
- Lot Ownership
- Own
- Total area of the plot
- 3 912 m²
- Additional information about the plot
- Keravan kaupunki p.09 294 91
- Zoning
- City plan
- Additional information about zoning
- Keravan kaupunki p.09 294 91
Spaces and materials
- Stove
- Ceramic stove
- Worktops
- Laminate
- Additional information about kitchen equipment
- Microwave, dishwasher, separate oven, kitchen hood, fridge and Separate Freezer
- Kitchen wall material
- Paint
- Kitchen floor material
- Parquet
- Bedrooms
- 3
- Bedroom wall material
- Paint and wallpaper
- Bedroom floor material
- Board
- Living room wall material
- Paint
- Living room floor material
- Parquet
- Toilets
- 2
- Toilet description
- Alakerran wc remontoitu v.2015.
- Toilet wall material
- Ceramic Tile
- Toilet floor material
- Tile
- Additional information about separate toilet equipment
- Toilet seat, bidet shower, underfloor heating, mirror, sink cabinet, washing machine connection and shower cubicle
- Bathroom description
- Kylpyhuone remontoitu v.2012.
- Bathroom wall material
- Ceramic Tile
- Bathroom floor material
- Tile
- Bathroom equipment
- Shower and underfloor heating
- Sauna description
- Sauna remontoitu v.2012.
- Sauna floor material
- Tile
- Sauna wall material
- Wood
- Equipment
- Electric stove
- Building and Surface Materials
- Wood
Housing company
- Housing Cooperative Name
- Asunto Oy Savion Haapatie 4-10
- Property Manager Name
- Jyri Alkio
- Property manager's post number
- 04260
- Property manager's city
- Kerava
- Property manager's street address
- Haapatie
- Phone number
- 050 380 6671
- alkio.jyri@gmail.com
- Maintenance needs report done
- 2026
- Additional information about the maintenance needs report
- 2026 sadevesijärjestelmän saneeraus 4 B:n pääty ja parkkipaikkojen kunnostus. 2027-2029 ylläpitohuoltoa.
- Apartments
- 8
- The housing cooperative has
- Cable TV and outdoor storage
Share object:
Loans to our properties are handled conveniently through the Savings Bank
Apply for a mortgage from the Savings Bank without online banking credentials by filling in an electronic mortgage application.
Get a loan offerThe information provided by the loan calculator is indicative. Please note that the details of your final loan may differ slightly from the information provided by the calculator.
Other locations

Orakuja 6 A
€298,000
140 m²
Finland Kellokoski Kellokoski, Hyökännummi
Semi-detached House 1986 5-6h+k+khh+kph+s / varasto
Kannistonkatu 24 a A1
€296,000
216 m²
Finland Kerava Kannisto
Detached house 1970 7h+k+kph+s+2 x khh + kellarikerros / autotalli