


Target description
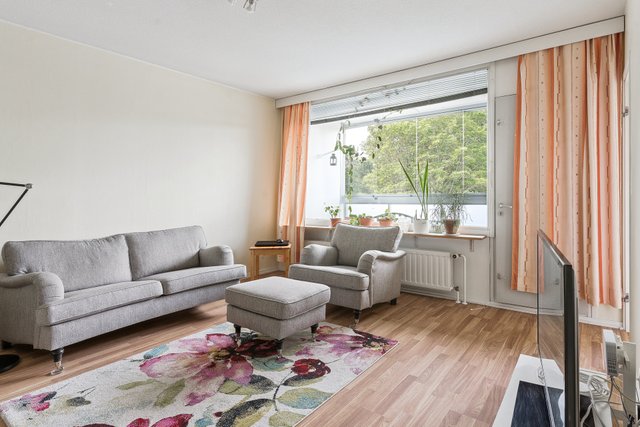
Tyylikkäästi päivitetty yksiö rauhallisessa ja hyvin hoidetussa taloyhtiössä odottaa uutta omistajaansa! Tämä ylimmän kerroksen parvekkeellinen asunto tarjoaa omaa rauhaa, valoisuutta sekä viihtyisät puitteet arkeen. Sijainti aivan keskustassa takaa, että kaikki palvelut, liikenneyhteydet ja arjen mukavuudet ovat kävelyetäisyydellä. Hyvin hoidettu taloyhtiö ja edulliset asumiskulut tekevät tästä kodista taloudellisesti järkevän valinnan – voit asua jopa edullisemmin kuin vuokralla. Olitpa etsimässä omaa ensiasuntoa, kaupunkikotia tai varmaa sijoituskohdetta, tämä asunto täyttää toiveet. Helppo vuokrattavuus ja hyvä sijainti tekevät siitä myös erinomaisen lisän sijoitussalkkuun. Tartu tilaisuuteen – tällaiset kohteet ovat kysyttyjä! Tiina Björkman 0451299909 tiina.bjorkman@spkoti.fi
Basic information
- Property number
- 80499170
- Listing type
- Apartment Building
- Type of Ownership
- Own
- Apartment Description
- 1h,kk,kph,p
- Number of Rooms
- 1
- Street address
- Oltermanninkatu 12
- Staircase
- A
- Floor Number
- 3
- Floors
- 3
- District/Village
- Keskusta
- Postal Code
- 07900
- City
- Loviisa
- Municipality/city
- Loviisa
- Province
- Uusimaa
- Country
- Finland
- Year of completion
- 1963
- Year of deployment
- 1963
- Condition
- Good
- Living area
- 26,5 m²
- Total Area
- 26,5 m²
- Area basis
- According to the by-laws and According to Property Manager Certificate
- Area is Control Measured
- No
- More information about the area
- Yhtiöjärjestyksen mukainen pinta-ala on 26,5m2. Jyvitetty pinta-ala 30m2
- The property is released
- Immediately
- The property is sold as rented
- No
- Redemption right for the company
- No
- Redemption right for shareholders
- No
Prices and costs
Price information
- Asking price
- €49,000
- Debt-free price
- €49,000
Charges
- Maintenance charge
- €147 / month
- Total maintenance charge
- €147 / month
- Parking Fee
- €12 / month
- Water Charge
- According to consumption
- Sauna Fee
- €10 per month
More information about the asset
- Property is sold furnished
- No
- Balcony
- Yes
- Balcony Type
- Protruding
- Balcony compass point
- South
- Apartment has a sauna
- No
- Types of storage spaces in the property
- Cooled cellar and cellar closet
- Windows
- Triple pane
- Views from the apartment
- Rauhallinen katunäkymä
- The property has a satellite antenna
- No
- The property has an antenna
- No
- Asbestos survey
- No
- Roof Type
- Aumakatto
- Roofing material
- Sheet Metal
- Garages
- 9 pcs
- Yard parking spaces
- 13 pcs
- Additional Information about the Apartment's Parking Space
- Jonotuksen mukaan
- Actions carried out in the apartment during the client's ownership and their date
- Laminaatti asennettu ja seinät maalattu 2024
- Energy class
- E2018
- Energy performance certificate validity period
- 20/01/2033
- Repairs/renovations done to the building
- Ikkunoiden ja parvekeovien uusiminen 2005, liittyminen kaukolämpöön 2006, lukostot 2008, parvekkeiden kunnostus 2010,Viemäreiden sukitus 2011, peltikaton maalaus 2012, vedenkäsittelylaitteet 2015, saunaosaston peruskorjaus 2019 käyttövesiputkien uusiminen tammi-toukokuu 2021, talonmiesasunnon A1 kylpyhuoneen saneeraus 12/2023, liikehuoneiston A3 saneeraus 2024 vesikaton tarkastus 2025
- Known upcoming repairs/renovations
- Vesikaton tarkistus 2025, Sähkösaneeraus 2027-2028. Rappukäytävien kunnostus 2027-2028. Peltikaton uusiminen 2027-2028, tästä hallituksen päätös.
- Heating System
- District heating
- Is there an energy certificate for the property?
- Yes
- Elevator
- No
- Property Maintenance
- Maintenance Company
Services and transportation connections
- Services
- K-Supermarket n. 0,5km. torille n.0,6km ja kaikki Loviisan palvelut kävelyetäisyyden päässä.
- Schools
- Harjunrinteen suomalainen koulu n. 0,7km ja Ruotsinkielinen koulu: Generalshagens skola n.0,4km
- Kindergarten
- Loviisan Helmi päiväkoti n. 0,9km
- Traffic Connections
- Bus stop nearby and good cycle paths
Plot and zoning
- Lot Ownership
- Own
- Total area of the plot
- 2 359 m²
- Zoning
- City plan
Spaces and materials
- Kitchen description
- Pieni keittokomero
- Stove
- Induction stove
- Worktops
- Laminate
- Additional information about kitchen equipment
- Fridge and stove
- Kitchen wall material
- Paint
- Kitchen floor material
- Laminate
- Living room description
- Valoisa huone, josta kulku parvekkeelle.
- Living room wall material
- Paint
- Living room floor material
- Laminate
- Bathroom description
- Siisti, ikkunallinen pesuhuone
- Bathroom wall material
- Ceramic Tile
- Bathroom floor material
- Tile
- Bathroom equipment
- Toilet seat, shower, mirror cabinet, sink and bidet shower
- Description of other spaces
- Eteisessä hyvät kaappitilat
- Building and Surface Materials
- Concrete and brick
Housing company
- Housing Cooperative Name
- Asunto Oy Linnake - Bastion Bostads Ab
- Property Manager Name
- Winqvist Penny
- Property Manager Office
- Memo
- Property manager's post number
- 07900
- Property manager's city
- Loviisa
- Property manager's street address
- Eerikinkatu 22b
- Phone number
- 044 241 3535
- penni@kiinteistomemo.fi
- Additional information about property maintenance
- K&S Kiviranta Ky, 044 259 0260 s-j.kiviranta@sulo.fi Per-Henrik Winqvist Mariankatu 22 B 11, 07900 Loviisa puh. 044 241 3535 penni@kiinteistomemo.fi
- Maintenance needs report done
- 2025
- Additional information about the maintenance needs report
- Hallituksen laatima as oy:n kunnossapitotarveselvitys 2025-2029: sähkösaneeraus 2027-2028 rappukäytävien kunnostus 2027-2028 peltikaton uusiminend/pinnoittaminen 2028 (tarkastuksen mukaan)
- Apartments
- 31
- Housing cooperative's rental revenues
- €17,500
- The housing cooperative has
- Cellar Closet, cooled cellar, Bicycle Storage, laundry room, drying room and mangle
- Additional Information about the Building's Parking Spaces
- Autopaikat jonotuksen mukaan
- Sauna in the building
- Yes
Share object:
Loans to our properties are handled conveniently through the Savings Bank
Apply for a mortgage from the Savings Bank without online banking credentials by filling in an electronic mortgage application.
Get a loan offerThe information provided by the loan calculator is indicative. Please note that the details of your final loan may differ slightly from the information provided by the calculator.
Other locations
Jakob Forsellinkatu 5
€69,000
51 m²
Finland Loviisa Keskusta
Apartment Building 1964 2h,k,kph,p

Aleksanterinkatu 15
€115,000
49,1 m²
Finland Porvoo
Apartment Building 1962 2h+k