


Target description
Tämä tilava neljän huoneen asunto sijaitsee Forssan keskustassa, Turuntie 4:ssä, ja tarjoaa erinomaiset puitteet perheelle. Asunnon pinta-ala on 106 m2, ja se sijaitsee rakennuksen toisessa kerroksessa, jossa on hissi. Rakennus on valmistunut vuonna 1981 ja on hyvässä kunnossa. Keittiö on remontoitu vuonna 2018 ja kylpyhuone vuonna 2022, joten ne ovat modernit ja hyvin varustellut. Keittiössä on muun muassa induktioliesi, erillinen uuni ja astianpesukone. Kylpyhuoneessa on lattialämmitys ja pesukoneliitäntä. Asunnossa on kolme makuuhuonetta, jotka tarjoavat tilaa perheen tarpeisiin, ja oma sauna tuo mukavuutta arkeen. Asunnon parveke on lasitettu, mikä lisää asumismukavuutta ympäri vuoden. Autohallipaikan ostaminen on mahdollista. Forssan keskustan palvelut ovat kävelyetäisyydellä, ja alueella on hyvät liikenneyhteydet. Tartu tilaisuuteen ja tee tästä asunnosta juuri sinun kotisi!
Basic information
- Property number
- 80479977
- Listing type
- Apartment Building
- Type of Ownership
- Own
- Apartment Description
- 4h+k+s
- Number of Rooms
- 4
- Street address
- Turuntie 4
- Staircase
- C
- Floor Number
- 2
- Floors
- 5
- District/Village
- Keskusta
- Postal Code
- 30100
- City
- Forssa
- Municipality/city
- Forssa
- Province
- Kanta-Häme
- Country
- Finland
- Year of completion
- 1981
- Year of deployment
- 1981
- Condition
- Good
- Living area
- 106 m²
- Area of Other Spaces
- 0 m²
- Total Area
- 106 m²
- Area basis
- According to the by-laws and According to Property Manager Certificate
- Area is Control Measured
- No
- The property is released
- According to the agreement
- The property is sold as rented
- No
- Redemption right for the company
- No
- Redemption right for shareholders
- No
Prices and costs
Price information
- Asking price
- €84,706.91
- Debt Portion
- €20,293.09
- Debt-free price
- €105,000
The property has housing company debt. Each shareholder is responsible for the housing company debt. If capital charges related to a debt cannot otherwise be collected for certain apartments, the payment obligation may ultimately be imposed on the other shareholders.
Charges
- Maintenance charge
- €445.20 / month
- Financing charge
- €265 / month
Pääomavastiketta peritään, jos asuntoon kohdistuvaa lainaosuutta ei ole maksettu pois.
- Total maintenance charge
- €720.15 / month
- Other charge
- €9.95 / month
- Water Charge
- According to consumption
More information about the asset
- Property is sold furnished
- No
- Balcony
- Yes
- Balcony Type
- Glazed
- Apartment has a sauna
- Yes
- Asbestos survey
- Yes
- Additional information about the asbestos survey
- Keittiöremontin yhteydessä otettu asbestikartoitus
- Roof Type
- Flat Roof
- Roofing material
- Felt
- Garage parking spaces
- 26 pcs
- Actions carried out in the apartment during the client's ownership and their date
- Keittiöremontti
- Energy class
- E2013
- Electric plug parking spaces
- 10 pcs
- Repairs/renovations done to the building
- 1997 - Oleskeluparvekkeiden, ikkunapuitteiden ja parvekeovien korjaus- ja maalaustyö. 2005 - Asuntojen ikkunat uusittu 2007 - Tuuletusparvekkeiden korjaustyöt 2008 - Asuinsiiven katon peruskorjaus 2012 - Julkisivupeltien vaihto ja sokkelin maalaus 2012 - Valokuitusisäverkon rakentaminen asuntoihin ja liikehuoneisiin 2014 - Porraskäytävien maalaustyö 2016 - Paikoitushallin ja pihakannen peruskorjaus 2016 - Liikehuoneistojen ikkunaseinien lämpökuvaus 2017 - Lämmitysjärjestelmän perussäätö, lämmönvaihtimen uusiminen ja lämmittimien lisääminen kahteen liikehuoneistoon 2018 - Asuinhuoneistojen märkätilojen kosteuskartoitus 2021 - Vesijohtojen uuusiminen ja märkätilojen peruskorjaus 2021 - Huoneistokohtaiset vesimittarit asennettu 2021 - Porraskäytävien valaistuksen uusiminen 2021 - Valokuituverkko saatetaan viestintäministeriön määräysten mukaiseksi 2023 - Liikehuoneistojen ikkunoiden / ovien uusiminen
- Known upcoming repairs/renovations
- 2025 - Palovaroittimet, ilmanvaihtokanavien puhdistus ja säätö, talon pitkän sivun salaojitus ja sähkötolpan asennus 2026 - Parvekkeiden pinnat puhdistetaan ja/tai maalataan, parvekkeiden pystypuiden uusiminen, tiiliseinien kyllästäminen (impregnointi) 2029 - Kartoitus sähköautonlataus tarpeista Ilmanvaihtokanavien puhdistuksen yhteydessä havaittiin, että taloyhtiön huippuimurit ovat huonossa kunnossa. Huippuimureiden (3kpl) uusimista suunnitellaan loppuvuodelle 2025 tai alkuvuoteen 2026.
- Heating System
- District heating
- Is there an energy certificate for the property?
- Yes
- Elevator
- Yes
- Property Maintenance
- Maintenance Company
Plot and zoning
- Lot Ownership
- Own
- Total area of the plot
- 3 858 m²
- Zoning
- City plan
Spaces and materials
- Kitchen description
- Keittiö remontoitu 2018
- Stove
- Induction stove
- Additional information about kitchen equipment
- Fridge Freezer, stove, dishwasher, microwave, separate oven and kitchen hood
- Kitchen floor material
- Vinyl
- Bedrooms
- 3
- Bedroom wall material
- Wallpaper
- Bedroom floor material
- Vinyl
- Living room wall material
- Wallpaper and paint
- Living room floor material
- Vinyl
- Toilets
- 1
- Bathroom description
- Kylpyhuone remontoitu 2022
- Bathroom wall material
- Ceramic Tile
- Bathroom floor material
- Tile
- Bathroom equipment
- Shower, washing machine connection and underfloor heating
- Sauna floor material
- Tile
- Sauna wall material
- Wood
- Equipment
- Electric stove
- Building and Surface Materials
- Concrete
Housing company
- Housing Cooperative Name
- Asunto Oy Kruununaitankallio
- Property Manager Name
- Jermo koskelo
- Property Manager Office
- Sp-Isännöintipalvelut Oy
- Commercial premises
- 18 pcs (1128.5 m²)
- Additional information about property maintenance
- Talohuolto Pajuniemi
- Maintenance needs report done
- 2025
- Apartments
- 32
- The housing cooperative has
- Outdoor equipment storage, shelter, Cellar Closet, Cable TV, mangle, laundry room and cooled cellar
- Additional Information about the Building's Parking Spaces
- Mahdollisuus ostaa autohallipaikka
Share object:
Loans to our properties are handled conveniently through the Savings Bank
Apply for a mortgage from the Savings Bank without online banking credentials by filling in an electronic mortgage application.
Get a loan offerThe information provided by the loan calculator is indicative. Please note that the details of your final loan may differ slightly from the information provided by the calculator.
Other locations

Linikkalankatu 17 B 9
€15,000
34 m²
Finland Forssa
Apartment Building 1969 1h+kk
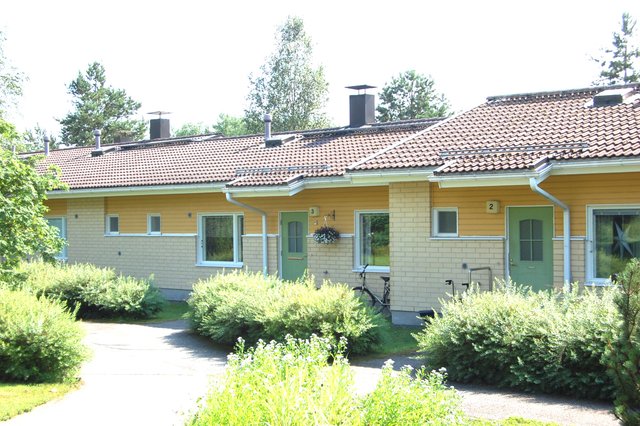
Vanhalantie 1
€149,000
92 m²
Finland Jokioinen
Terraced house 2001 4h+k+s