


Target description
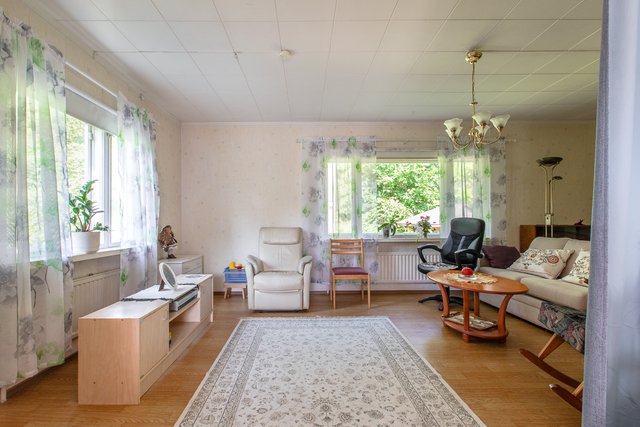
Tämä viihtyisä omakotitalo sijaitsee Jämsän Vitikkalassa, vain lyhyen matkan päässä kaupungin keskustan palveluista. Talo on rakennettu vuonna 1974 ja se on yhden perheen omistuksessa ollut hyvin pidetty koti, tarjoten mukavat puitteet perheasumiseen. Kaksikerroksisessa talossa on tilaa reilusti, ja sen valoisa olohuone kutsuu nauttimaan perheen yhteisestä ajasta, varaava takka sekä ilmalämpöpumppu huolehtivat lämmöstä. Sujuvasti olohuoneen yhteydessä olevassa valoisassa keittiössä löytyy kaikki tarpeellinen arjen kokkailuun. Yläkerrassa kolme makuuhuonetta ja alakerrassa yksi. Alakerrassa sijaitsee takkahuone, jossa on tunnelmallinen takka, joka tuo lämpöä ja viihtyisyyttä talvi-iltoihin. Talon sauna tarjoaa rentouttavat löylyt, ja kahden wc:n ansiosta arki sujuu vaivattomasti. Lisäksi talossa on runsaasti säilytystilaa, kuten käytöstä poistettu kylmiö, vaatehuone, jossa myös kodin tekniikkaa ja autotalli. Katettu länsiparveke tarjoaa mukavan paikan nauttia ilta-auringosta. Sijainti on erinomainen perheille, sillä läheltä löytyvät niin päiväkoti kuin koulutkin. Liikenneyhteydet ovat sujuvat, ja rautatieasema sekä linja-autoasema lähellä. Tämä talo tarjoaa mahdollisuuden viihtyisään asumiseen rauhallisella alueella, kuitenkin lähellä kaupungin palveluita. Tartu tilaisuuteen ja tee tästä talosta uusi kotisi!
Basic information
- Property number
- 80428641
- Listing type
- Detached house
- Apartment Description
- 5h, k+ rt, ph + s, takkahuone, 2 x wc + at ja varastot
- Number of Rooms
- 5
- Street address
- Punalantie 22
- Floors
- 2
- District/Village
- Vitikkala
- Postal Code
- 42100
- City
- Jämsä
- Municipality/city
- Jämsä
- Province
- Keski-Suomi
- Country
- Finland
- Year of completion
- 1974
- Year of deployment
- 1974
- Construction phase
- Finished
- Condition
- Satisfactory
- Living area
- 130 m²
- Area of Other Spaces
- 70 m²
- Total Area
- 200 m²
- Area is Control Measured
- No
- More information about the area
- Ei tarkistusmitattu. Pinta-alat saattavat tämän ikäisissä kohteissa (rekisteröity ennen 01.01.1992) poiketa olennaisestikin asuinrakennusten nykyisten mittaustapojen ja standardien (SFS 5139) mukaan laskettavasta asuintilojen pinta-alasta. Pinta-ala voi siis olla edellä mainittua pienempi tai suurempi.
- The property is released
- According to the agreement
- The property is sold as rented
- No
Prices and costs
Price information
- Asking price
- €79,000
- Debt-free price
- €79,000
More information about the asset
- Property is sold furnished
- No
- Balcony
- Yes
- Balcony Type
- Recessed
- Balcony compass point
- West
- Terrace
- No
- Apartment has a sauna
- Yes
- Fireplace Information
- Fireplace
- Swimming pool
- Listing has a swimming pool: No
- High ceiling
- No
- Types of storage spaces in the property
- Cabinets and walk-in wardrobe
- Additional Information about Storage Spaces
- Alakerrassa runsaasti säilytystilaa mm. entinen kylmiö sekä autotallin yhteydessä.
- There are other buildings included in the deal located on the property
- No
- Windows
- Triple pane
- The property has a satellite antenna
- No
- The property has an antenna
- Yes
- Asbestos survey
- No
- Condition check done
- 28/02/2025
- Property is on an island
- No
- Beach
- No Beach
- Roof Type
- Gabled roof
- Roofing material
- Sheet Metal
- Roof condition
- Vesikatto uusittu 2016 Hämeen Laaturemontit
- Actions carried out in the apartment during the client's ownership and their date
- Takka asennettu 1998, ikkunat uusittu 2000-luvulla, vesikate uusittu 2016, viemärit sukitettu 2020, keittiötä päivitetty.
- Additional information on condition
- Hyvin pidetty siistikuntoinen talo
- Electric
- 230V
- Road condition
- Good
- Energy class
- E2018
- Energy performance certificate validity period
- 22/01/2035
- More information about the energy certificate
- Energiatodistus tehty 22.1.2025, Eemeli Ekosaari
- Road type
- Asphalt
- Additional information about the sewer
- Viemärit sukitettu 2020 Suomen Vesiturva
- Additional information about the water pipe
- Käyttövesiputket kuparia - ei vesivahinkoja
- Type of electric heating
- sähköpatterilämmitys
- Total electricity consumption data (kWh / year)
- 13359
- Electric connection transfers
- Yes
- Electrical system renovated
- No
- Repairs/renovations done to the building
- Takka asennettu 1998, ikkunat uusittu 2000-luvulla, vesikate uusittu 2016, viemärit sukitettu 2020, keittiötä päivitetty.
- Heating System
- Air-to-air heat pump, wood, electric and water heater
- Is there an energy certificate for the property?
- Yes
- Elevator
- No
Services and transportation connections
- Services
- Jämsän keskustan palvelut noin 1 km
- Schools
- Vitikkalan ja Paunun koulut noin 1 km
- Kindergarten
- Puukilan pk noin 1 km
- Traffic Connections
- Bus stop nearby, smooth connections by car, good cycle paths, city transport connections, train station nearby and good traffic connections
- Additional information about traffic connections
- Rautatieasema noin 1 km
Plot and zoning
- Lot Ownership
- Rent
- Land Renter
- Jämsän kaupunki
- Lot lease ends
- 14/05/2068
- Annual Land Rent
- €118.61
- Total area of the plot
- 989 m²
- Type of plot
- Hillside Lot
- Additional information about the plot
- Tontin lunastushinta on noin 4581,49 euroa
- Property Type
- Plot
- Road to the property
- Yes
- Property tax
- €250 / year
- Zoning Details
- Jämsän kaupunki
- Zoning
- City plan
- Building rights floor-m²
- 250
Spaces and materials
- Kitchen description
- Keittiön välitila, valolista ja tasot uusittu, muilta osin alkuperäiset kaapistot.
- Stove
- Electric stove
- Worktops
- Laminate
- Additional information about kitchen equipment
- Stove, dishwasher, fridge and kitchen hood
- Kitchen wall material
- Wood
- Kitchen floor material
- Plastic Mat
- Bedrooms
- 4
- Bedroom wall material
- Wood, paint, wallpaper and Glass Fibre Wallpaper
- Bedroom floor material
- Plastic Mat and laminate
- Living room description
- Yläkerran sisäkatot uusittu yhtä makuuhuonetta lukuunottamatta.
- Living room wall material
- Wood
- Living room floor material
- Plastic Mat
- Toilets
- 2
- Toilet description
- Molemmissa kerroksissa wc
- Toilet wall material
- Wallpaper, Partial Tiling and panel
- Toilet floor material
- Plastic Mat
- Additional information about separate toilet equipment
- Toilet seat, mirror and sink cabinet
- Bathroom wall material
- Ceramic Tile
- Bathroom floor material
- Tile
- Bathroom equipment
- Shower and washing machine connection
- Sauna floor material
- Tile
- Sauna wall material
- Wood
- Equipment
- Electric stove
- Description of other spaces
- Alakerrassa takkahuone, takka, jossa takkasydän
- Building and Surface Materials
- Wood, brick and concrete
Share object:
Loans to our properties are handled conveniently through the Savings Bank
Apply for a mortgage from the Savings Bank without online banking credentials by filling in an electronic mortgage application.
Get a loan offerThe information provided by the loan calculator is indicative. Please note that the details of your final loan may differ slightly from the information provided by the calculator.
Other locations

Koppelkalliontie 2
€74,000
65,5 m²
Finland Korpilahti Korpilahti
Terraced house 1988 2h+k+s
Valurintie 9
€49,000
129 m²
Finland Jämsänkoski Jämsänkoski, keskusta
Detached house 1956 Oh, k, rh, 2 mh, s, at